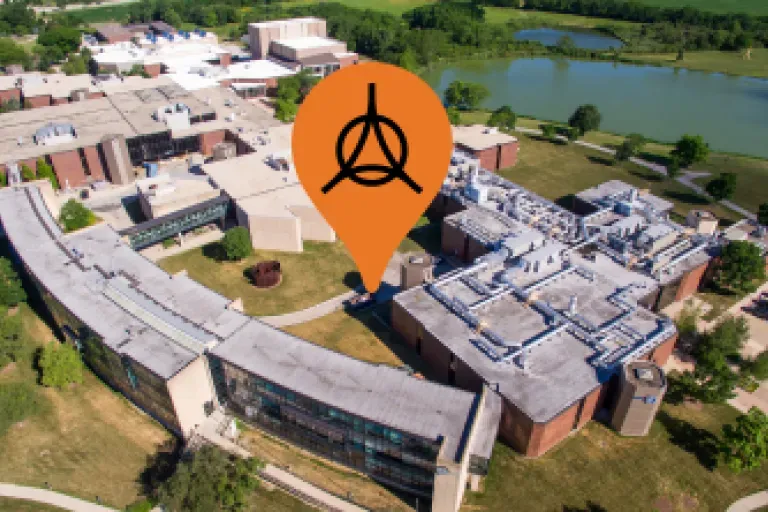
Facilities Development and Management


The Facilities Development and Management Department is responsible for the construction, operation, and maintenance of the university facilities and grounds.

The Facilities Development and Management Department serves as the backbone of campus operations, ensuring that every physical space on campus is safe, functional, and welcoming for students, faculty, staff, and visitors.

Our Mission

The department's mission is to provide responsible and effective stewardship of GovState's physical environment, supporting the university's commitment to learning, teaching, research, and public service for both the campus community and the broader Southland region.

What We Do

Facilities Development and Management is a multi-disciplinary department that touches nearly every aspect of campus life. Core areas of responsibility include:

  • Construction and Renovation: Planning and managing new construction projects and building renovations to support the university's evolving academic and operational needs.
  • Building Operations: Maintaining the day-to-day functionality of campus buildings, including heating, cooling, electrical systems, and plumbing.
  • Building Maintenance: Continual upkeep of furnishings, fixtures, equipment, and finishes.
  • Grounds Maintenance: Caring for GovState's outdoor spaces, including landscaping, walkways, parking areas, and athletic fields.
  • Custodial Services: Keeping campus facilities clean, sanitary, and well-maintained for the entire GovState community.
  • Sustainability: Supporting GovState's commitment to environmentally responsible practices in the management and operation of campus facilities.
  • Safety and Compliance: Ensuring that all campus facilities meet applicable building codes, safety regulations, and accessibility standards.

Divisions

Facilities Office

· Customer Service
· Keys / Swipe Cards
· Departmental Management
· Project Management

Engineering

· HVAC (Cooling / Heating)
· Refrigeration
· Plumbing
· Locks / Keys

Carpentry

· Construction
· Repairs
· Assembly
· Design

Housekeeping

· Cleaning
· Trash / Recycling Pickup
· Sanitization
· Pest / Rodent Control

Maintenance Laborers

· Grounds Stewardship
· Events Setup
· Furniture Moves
· Equipment Moves

Painting

· Interior / External Painting
· Creative Design
· Wall Covering
· Refinishing

Service Requests

The FDM Service Request Form allows faculty, staff, and students to submit requests for building-related services and concerns that do not require urgent attention. Visit the portal page for information and links to the program.
This requires a mygsu portal page network login.

Click the link below for the GovState FDM Service Request Form. Otherwise, refer to the paragraph below.

https://mygsu.govst.edu/facultystaffinformation/fdm/Pages/FDM_Service_Request_Form_Information.aspx

If you cannot access the portal and need to submit an FDM service request, use the FDM PDF Service Request Form (link below), and walk or fax it to the FDM office. If you require additional information or need to submit a verbal request, please contact (708) 534-4515.
 

Flags Flying at Half-Staff

GovState follows the guidelines of the Illinois Governors Office with respect to flying the flag at half-staff.

For information, please visit the Flag Honors web page.

American and Illinois flags
Placeholder image

Campus Maps

Need help finding what you are looking for?
View the campus interior floor maps in the link below.

Events Office Scheduling

To find out how to schedule your event visit the University Events page.
Placeholder image
Placeholder image

Going Green and Sustainability

Governors State University is committed to a green and sustainable campus.

University Sustainable Garden

The University Sustainable Garden is available to the GSU Community for growing vegetables. It is located on the University Park Campus, just east of the Family Development Center.


Placeholder image

Contact Facilities Development & Management

Phone 
(708) 534-4515

Fax
(708) 534-4549

Office
Room B1230

Mail
Facilities Development & Management
Governors State University
1 University Parkway, B1230
University Park, IL 60484
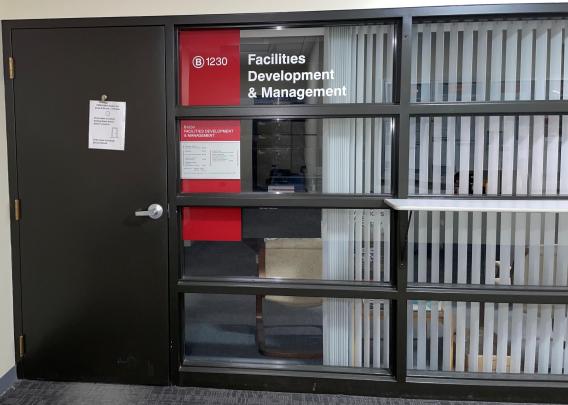
A picture of the Facilities Development and Management office window.

Project Management


Project Management

The Project Management Team supports the physical development of GovState's campus by overseeing construction projects from initial concept through final closeout. The team manages every phase of the construction process, providing the tools, oversight, and coordination needed to deliver projects on time and within budget.

What We Do

The Project Management Team guides construction and renovation projects through each stage of development, including:

  • Conceptual Planning: Evaluating project feasibility, defining scope, and establishing preliminary budgets and timelines.
  • Design Coordination: Working with architects, engineers, and campus stakeholders to develop project plans that meet university standards and operational needs.
  • Construction Management: Overseeing contractors and construction activity to ensure work is completed safely, on schedule, and according to project specifications.
  • Budget Oversight: Monitoring project costs throughout the construction process to keep projects within approved budgets.
  • Project Closeout: Coordinating final inspections, documentation, and handoff to ensure a smooth transition from construction to operation.

Current Projects

    PROJECT START: Summer 2025
    PROJECT TYPE: GSU Internal
    PROJECT NUMBER: D2302TMS
    PROJECT BUDGET: Not to Exceed $806,227
    ARCHITECT/ENGINEER: Bailey Edwards / Smithgroup | Chicago, Illinois
    CONTRACTOR: CORE Construction
    GENERAL DESCRIPTION: 
    Located between Prairie Place and the Goodman-Malamuth Technology Building (GMT), ground was recently broken for the first soccer field in GovState history. The facility will replace barren, dry ground with a state-of-the-art playing surface with Fédération Seven Internationale de Football Association (FIFA) rated turf, creating a compelling place for athletes to train and compete, with covered benches for players and seating for up to 400 fans.
    CURRENT PROJECT STATUS: Opening April 2025
     

    PHOTOS, DRAWINGS & RENDERINGS:  

    A picture of the Alumni Path looking west, taken during the afternoon.

    Alumni Path Looking West, in Afternoon


    A picture of the Alumni Path looking west, during the night.

    Alumni Path Looking West, at Night


    A picture of the Alumni Path new light poles, at night.

    Alumni Path New Light Poles, at Night


    A picture of the emergency phone on the Alumni Path.

    Alumni Path Emergency Phone


    PROJECT START: Spring 2020

    PROJECT TYPE: Illinois Capital Development Board (CDB)
    PROJECT NUMBER: 816-010-041
    PROJECT BUDGET: $2,964,940.00
    ARCHITECT/ENGINEER: Doyle & Associates | Chicago, Illinois
    GENERAL DESCRIPTION:
    The Governors State University Phase 1 Complex, constructed circa 1974, is a multi‐story complex of six interconnected units. Two additions were built in subsequent years including the Center for Performing Arts. The units are divided by elevation changes and area separation walls at the roof level. Interior spaces in these areas have been experiencing chronic damaging water leaks.
    ROOF AREA:
    This project provides for complete Roof System replacement at Building “A”, Building “B” and the Center for Performing Arts.
    Building “A” consists of six distinct roof areas for a total of 47,160square feet. Roof Areas A‐2 and A‐5 are elevated 7’ above the adjacent roof areas. Building “B” consists of three distinct roof Areas for a total of 28,568square feet. Roof A‐3 is depressed slightly and constrained by an area separation curb and existing windows.
    The Performing Arts Center “PA” consists of eight roof areas for a total of 20,172 square feet. Roof Area PA‐1 sits atop the fly tower.
    The total estimated roof area of 95,900 square feet is part of this project’s scope for roof replacement. This total contradicts the 75,500 square feet referenced in the original RFQ.
    SCOPE OF WORK:
    Scope of work calls for the removal and replacement of the entire roof assembly down to the structural concrete/metal deck. A predetermined square footage will be built into the project to address any unforeseen repairs to the concrete and/or metal deck due to water saturation below the insulation.

    CURRENT PROJECT STATUS: COMPLETED Fall 2020


    PHOTOS, DRAWINGS & RENDERINGS:

    Exposed Tar Deterioration on "A" Roof

    Exposed Tar Deterioration on The Roof of the "A" Wing of the Main Building, Prior to Project Completion


    Excessive Ponding on "A" Roof

    Water Ponding on The Roof of the "A" Wing of the Main Building, Prior to Project Completion


    Issues Remediated on "B" Wing Roof, Post-Construction

    Issues Remediated on "B" Wing Roof, Post-Construction


    John Potempa - Associate Vice President FDM
    Phone: 708.235.7447
    Email: jpotempa2@govst.edu

    Donna Gill - Facilities Administrative Specialist
    Phone: 708.534-4515
    dgill3@govst.edu

    Carolyn Johnson - Director of Environmental Health & Safety
    Phone: 708.235.6971
    Email: cjohnson33@govst.edu

    Louis Schultz - Architectural Superintendent, FDM
    Phone: 708.235.7448
    Email: lschultz@govst.edu

    Michael Sullivan - Executive Director, FDM
    Phone: 708.235.2109
    Email: msullivan@govst.edu

    James Zumerchik
    Director of Project Management / Campus Architect Planner
    Phone: 708.235.7451
    Email: jzumerchik@govst.edu

    Completed Projects

      PROJECT START: Spring 2019
      PROJECT TYPE: GSU Internal
      PROJECT NUMBER: D1907TMS
      PROJECT BUDGET: Not to Exceed $806,227
      ARCHITECT/ENGINEER: Primera Engineers, LTD | Chicago, Illinois
      CONTRACTOR - ELECTRICAL: Excel Electric
      GENERAL DESCRIPTION: 
      On the campus, GSU has a pedestrian walkway called the “Alumni Path". From dusk until dawn, the entire length of the path gets very dark. This was cited as a safety concern for students. This project will add solar-powered lighting to the walkway as drawn and defined. Project also includes the “Alumni Extension Path.” Outdoor Emergency telephones are also in project scope.
      CURRENT PROJECT STATUS: COMPLETED Fall 2019
       

      PHOTOS, DRAWINGS & RENDERINGS:  

      A picture of the Alumni Path looking west, taken during the afternoon.

      Alumni Path Looking West, in Afternoon


      A picture of the Alumni Path looking west, during the night.

      Alumni Path Looking West, at Night


      A picture of the Alumni Path new light poles, at night.

      Alumni Path New Light Poles, at Night


      A picture of the emergency phone on the Alumni Path.

      Alumni Path Emergency Phone


      PROJECT START: Fall 2019
      PROJECT TYPE: GSU Internal
      PROJECT NUMBER: 219032.00
      PROJECT BUDGET: $3,931.806
      ARCHITECT/ENGINEER: Legat | Chicago, Illinois
      CONTRACTOR - ELECTRICAL: Excel Electric
      GENERAL DESCRIPTION: 
      The following objectives were achieved in the scope of this project:

      •    Replaced obsolete, original, past its useful life, potentially unsafe kitchen equipment
      •    Replaced original piping below slab that was decayed, bellied, and unserviceable. New water supplies now from
            above. Sanitary piping rerouted to allow full access in future without moving any large equipment.
      •    New LED lighting throughout: more efficient, less institutional feel, more complimentary to a dining environment               with the flexibility (with new controls) to adjust to a more academic setting when needed.
      •    Layout conducive to catering staging, delivery, and returns
      •    Expanded redesigned dishwashing area to handle more, more efficiently
      •    Center Bistro design with retractable security gate allowing for extended operational hours with minimal staff.
      •    Lakeside Lounge incorporated into dining area, allowing better access and views to lake.
      •    Flexibility of creating larger group meeting area with movable glass partition

      CURRENT PROJECT STATUS: COMPLETED Fall 2020
       

      PHOTOS, DRAWINGS & RENDERINGS:  

      A picture of the old obsolete dining room.

      A picture of the old obsolete dining room.


      A rendering of the new dining room.

      Rendering of new dining room.


      A photo of the old serving area.

      A photo of the old obsolete serving area.


      A rendering of the new serving area.

      Rendering of the new serving area.


      PROJECT START: Spring 2019
      PROJECT TYPE: GSU Internal
      PROJECT NUMBER: N/A
      PROJECT BUDGET: $1,413,830.00
      ARCHITECT/ENGINEER: Inspec | Chicago, Illinois
      GENERAL DESCRIPTION:
      The Governors State University Phase 1 Complex, constructed circa 1974, is a multi‐story complex of six interconnected units. Two additions were built in subsequent years including the Center for Performing Arts. The units are divided by elevation changes and area separation walls at the roof level. Interior spaces in these areas had been experiencing chronic damaging water leaks.
      ROOF AREA:
      This project provides for complete Roof System replacement at Building “C” and Building “E”.
      SCOPE OF WORK:
      Scope of work calls for the removal and replacement of the entire roof assembly down to the structural concrete deck
      CURRENT PROJECT STATUS: COMPLETED Winter 2019


      PHOTOS, DRAWINGS & RENDERINGS:

      Water ponding on the roof of the "E" Wing of the main building.

      Water Ponding on The Roof of the "E" Wing of the Main Building, Prior to Project Completion


      Issues Remediated on "E" Wing Roof, Post-Construction

      Issues Remediated on "E" Wing Roof, Post-Construction


      Water ponding on the roof of the "C" Wing of the main building.

      Water Ponding on The Roof of the "C" Wing of the Main Building, Prior to Project Completion


      Showing a new roof on the "C" Wing of the main building.

      Issues Remediated on "C" Wing Roof, Post-Construction

      PROJECT START: Spring 2020

      PROJECT TYPE: Illinois Capital Development Board (CDB)
      PROJECT NUMBER: 816-010-041
      PROJECT BUDGET: $2,964,940.00
      ARCHITECT/ENGINEER: Doyle & Associates | Chicago, Illinois
      GENERAL DESCRIPTION:
      The Governors State University Phase 1 Complex, constructed circa 1974, is a multi‐story complex of six interconnected units. Two additions were built in subsequent years including the Center for Performing Arts. The units are divided by elevation changes and area separation walls at the roof level. Interior spaces in these areas have been experiencing chronic damaging water leaks.
      ROOF AREA:
      This project provides for complete Roof System replacement at Building “A”, Building “B” and the Center for Performing Arts.
      Building “A” consists of six distinct roof areas for a total of 47,160square feet. Roof Areas A‐2 and A‐5 are elevated 7’ above the adjacent roof areas. Building “B” consists of three distinct roof Areas for a total of 28,568square feet. Roof A‐3 is depressed slightly and constrained by an area separation curb and existing windows.
      The Performing Arts Center “PA” consists of eight roof areas for a total of 20,172 square feet. Roof Area PA‐1 sits atop the fly tower.
      The total estimated roof area of 95,900 square feet is part of this project’s scope for roof replacement. This total contradicts the 75,500 square feet referenced in the original RFQ.
      SCOPE OF WORK:
      Scope of work calls for the removal and replacement of the entire roof assembly down to the structural concrete/metal deck. A predetermined square footage will be built into the project to address any unforeseen repairs to the concrete and/or metal deck due to water saturation below the insulation.

      CURRENT PROJECT STATUS: COMPLETED Fall 2020


      PHOTOS, DRAWINGS & RENDERINGS:

      Exposed Tar Deterioration on "A" Roof

      Exposed Tar Deterioration on The Roof of the "A" Wing of the Main Building, Prior to Project Completion


      Excessive Ponding on "A" Roof

      Water Ponding on The Roof of the "A" Wing of the Main Building, Prior to Project Completion


      Issues Remediated on "B" Wing Roof, Post-Construction

      Issues Remediated on "B" Wing Roof, Post-Construction


      PROJECT TYPE: GSU Internal
      PROJECT NUMBER: B20201TMS
      PROJECT BUDGET: $23,436
      ARCHITECT/ENGINEER: Spagnolo Enterprises | Park Ridge Illinois
      CONTRACTOR: Temperature Doctors
      GENERAL DESCRIPTION:
      The main “D” entrance to the university is closest to the hub of student activities and thus has the heaviest volume of pedestrian traffic. During the winter, the perpetual opening of the entrance doors allows cold weather to infiltrate the interior Information Desk and Admission Office areas. Employees and visitors are burdened with a chronic chill. Project goal is to mitigate the cold interior temperatures.
      SCOPE OF WORK:
      Replace two vestibule unit heaters, add baseboard heaters beneath the Student Central and Admission counters, replace ceiling unit heater across from Financial Aid window
      CURRENT PROJECT STATUS: COMPLETED

      PHOTOS, DRAWINGS & RENDERINGS:

      Main D Entrance Rendering

      Main D Entrance Rendering


      Main D Entrance Rendering

      New Unit Heater in D Wing Main Entrance.

      Project Management

      The Project Management Team was established to support and guide the physical development of Governors State University. The team provides services necessary in the design and implementation of construction projects from the conceptual phase of a project through the closeout. The Project Management Team provides the appropriate support tools to effectively manage construction projects allowing the project to be completed successfully, on time and within budget.

      Current Projects

        PROJECT START: Summer 2025
        PROJECT TYPE: GSU Internal
        PROJECT NUMBER: D2302TMS
        PROJECT BUDGET: Not to Exceed $806,227
        ARCHITECT/ENGINEER: Bailey Edwards / Smithgroup | Chicago, Illinois
        CONTRACTOR: CORE Construction
        GENERAL DESCRIPTION: 
        Located between Prairie Place and the Goodman-Malamuth Technology Building (GMT), ground was recently broken for the first soccer field in GovState history. The facility will replace barren, dry ground with a state-of-the-art playing surface with Fédération Seven Internationale de Football Association (FIFA) rated turf, creating a compelling place for athletes to train and compete, with covered benches for players and seating for up to 400 fans.
        CURRENT PROJECT STATUS: Opening April 2025
         

        PHOTOS, DRAWINGS & RENDERINGS:  

        A picture of the Alumni Path looking west, taken during the afternoon.

        Alumni Path Looking West, in Afternoon


        A picture of the Alumni Path looking west, during the night.

        Alumni Path Looking West, at Night


        A picture of the Alumni Path new light poles, at night.

        Alumni Path New Light Poles, at Night


        A picture of the emergency phone on the Alumni Path.

        Alumni Path Emergency Phone


        PROJECT START: Spring 2020

        PROJECT TYPE: Illinois Capital Development Board (CDB)
        PROJECT NUMBER: 816-010-041
        PROJECT BUDGET: $2,964,940.00
        ARCHITECT/ENGINEER: Doyle & Associates | Chicago, Illinois
        GENERAL DESCRIPTION:
        The Governors State University Phase 1 Complex, constructed circa 1974, is a multi‐story complex of six interconnected units. Two additions were built in subsequent years including the Center for Performing Arts. The units are divided by elevation changes and area separation walls at the roof level. Interior spaces in these areas have been experiencing chronic damaging water leaks.
        ROOF AREA:
        This project provides for complete Roof System replacement at Building “A”, Building “B” and the Center for Performing Arts.
        Building “A” consists of six distinct roof areas for a total of 47,160square feet. Roof Areas A‐2 and A‐5 are elevated 7’ above the adjacent roof areas. Building “B” consists of three distinct roof Areas for a total of 28,568square feet. Roof A‐3 is depressed slightly and constrained by an area separation curb and existing windows.
        The Performing Arts Center “PA” consists of eight roof areas for a total of 20,172 square feet. Roof Area PA‐1 sits atop the fly tower.
        The total estimated roof area of 95,900 square feet is part of this project’s scope for roof replacement. This total contradicts the 75,500 square feet referenced in the original RFQ.
        SCOPE OF WORK:
        Scope of work calls for the removal and replacement of the entire roof assembly down to the structural concrete/metal deck. A predetermined square footage will be built into the project to address any unforeseen repairs to the concrete and/or metal deck due to water saturation below the insulation.

        CURRENT PROJECT STATUS: COMPLETED Fall 2020


        PHOTOS, DRAWINGS & RENDERINGS:

        Exposed Tar Deterioration on "A" Roof

        Exposed Tar Deterioration on The Roof of the "A" Wing of the Main Building, Prior to Project Completion


        Excessive Ponding on "A" Roof

        Water Ponding on The Roof of the "A" Wing of the Main Building, Prior to Project Completion


        Issues Remediated on "B" Wing Roof, Post-Construction

        Issues Remediated on "B" Wing Roof, Post-Construction


        John Potempa - Associate Vice President FDM
        Phone: 708.235.7447
        Email: jpotempa2@govst.edu

        Donna Gill - Facilities Administrative Specialist
        Phone: 708.534-4515
        dgill3@govst.edu

        Carolyn Johnson - Director of Environmental Health & Safety
        Phone: 708.235.6971
        Email: cjohnson33@govst.edu

        Louis Schultz - Architectural Superintendent, FDM
        Phone: 708.235.7448
        Email: lschultz@govst.edu

        Michael Sullivan - Executive Director, FDM
        Phone: 708.235.2109
        Email: msullivan@govst.edu

        James Zumerchik
        Director of Project Management / Campus Architect Planner
        Phone: 708.235.7451
        Email: jzumerchik@govst.edu

        Completed Projects

          PROJECT START: Spring 2019
          PROJECT TYPE: GSU Internal
          PROJECT NUMBER: D1907TMS
          PROJECT BUDGET: Not to Exceed $806,227
          ARCHITECT/ENGINEER: Primera Engineers, LTD | Chicago, Illinois
          CONTRACTOR - ELECTRICAL: Excel Electric
          GENERAL DESCRIPTION: 
          On the campus, GSU has a pedestrian walkway called the “Alumni Path". From dusk until dawn, the entire length of the path gets very dark. This was cited as a safety concern for students. This project will add solar-powered lighting to the walkway as drawn and defined. Project also includes the “Alumni Extension Path.” Outdoor Emergency telephones are also in project scope.
          CURRENT PROJECT STATUS: COMPLETED Fall 2019
           

          PHOTOS, DRAWINGS & RENDERINGS:  

          A picture of the Alumni Path looking west, taken during the afternoon.

          Alumni Path Looking West, in Afternoon


          A picture of the Alumni Path looking west, during the night.

          Alumni Path Looking West, at Night


          A picture of the Alumni Path new light poles, at night.

          Alumni Path New Light Poles, at Night


          A picture of the emergency phone on the Alumni Path.

          Alumni Path Emergency Phone


          PROJECT START: Fall 2019
          PROJECT TYPE: GSU Internal
          PROJECT NUMBER: 219032.00
          PROJECT BUDGET: $3,931.806
          ARCHITECT/ENGINEER: Legat | Chicago, Illinois
          CONTRACTOR - ELECTRICAL: Excel Electric
          GENERAL DESCRIPTION: 
          The following objectives were achieved in the scope of this project:

          •    Replaced obsolete, original, past its useful life, potentially unsafe kitchen equipment
          •    Replaced original piping below slab that was decayed, bellied, and unserviceable. New water supplies now from
                above. Sanitary piping rerouted to allow full access in future without moving any large equipment.
          •    New LED lighting throughout: more efficient, less institutional feel, more complimentary to a dining environment               with the flexibility (with new controls) to adjust to a more academic setting when needed.
          •    Layout conducive to catering staging, delivery, and returns
          •    Expanded redesigned dishwashing area to handle more, more efficiently
          •    Center Bistro design with retractable security gate allowing for extended operational hours with minimal staff.
          •    Lakeside Lounge incorporated into dining area, allowing better access and views to lake.
          •    Flexibility of creating larger group meeting area with movable glass partition

          CURRENT PROJECT STATUS: COMPLETED Fall 2020
           

          PHOTOS, DRAWINGS & RENDERINGS:  

          A picture of the old obsolete dining room.

          A picture of the old obsolete dining room.


          A rendering of the new dining room.

          Rendering of new dining room.


          A photo of the old serving area.

          A photo of the old obsolete serving area.


          A rendering of the new serving area.

          Rendering of the new serving area.


          PROJECT START: Spring 2019
          PROJECT TYPE: GSU Internal
          PROJECT NUMBER: N/A
          PROJECT BUDGET: $1,413,830.00
          ARCHITECT/ENGINEER: Inspec | Chicago, Illinois
          GENERAL DESCRIPTION:
          The Governors State University Phase 1 Complex, constructed circa 1974, is a multi‐story complex of six interconnected units. Two additions were built in subsequent years including the Center for Performing Arts. The units are divided by elevation changes and area separation walls at the roof level. Interior spaces in these areas had been experiencing chronic damaging water leaks.
          ROOF AREA:
          This project provides for complete Roof System replacement at Building “C” and Building “E”.
          SCOPE OF WORK:
          Scope of work calls for the removal and replacement of the entire roof assembly down to the structural concrete deck
          CURRENT PROJECT STATUS: COMPLETED Winter 2019


          PHOTOS, DRAWINGS & RENDERINGS:

          Water ponding on the roof of the "E" Wing of the main building.

          Water Ponding on The Roof of the "E" Wing of the Main Building, Prior to Project Completion


          Issues Remediated on "E" Wing Roof, Post-Construction

          Issues Remediated on "E" Wing Roof, Post-Construction


          Water ponding on the roof of the "C" Wing of the main building.

          Water Ponding on The Roof of the "C" Wing of the Main Building, Prior to Project Completion


          Showing a new roof on the "C" Wing of the main building.

          Issues Remediated on "C" Wing Roof, Post-Construction

          PROJECT START: Spring 2020

          PROJECT TYPE: Illinois Capital Development Board (CDB)
          PROJECT NUMBER: 816-010-041
          PROJECT BUDGET: $2,964,940.00
          ARCHITECT/ENGINEER: Doyle & Associates | Chicago, Illinois
          GENERAL DESCRIPTION:
          The Governors State University Phase 1 Complex, constructed circa 1974, is a multi‐story complex of six interconnected units. Two additions were built in subsequent years including the Center for Performing Arts. The units are divided by elevation changes and area separation walls at the roof level. Interior spaces in these areas have been experiencing chronic damaging water leaks.
          ROOF AREA:
          This project provides for complete Roof System replacement at Building “A”, Building “B” and the Center for Performing Arts.
          Building “A” consists of six distinct roof areas for a total of 47,160square feet. Roof Areas A‐2 and A‐5 are elevated 7’ above the adjacent roof areas. Building “B” consists of three distinct roof Areas for a total of 28,568square feet. Roof A‐3 is depressed slightly and constrained by an area separation curb and existing windows.
          The Performing Arts Center “PA” consists of eight roof areas for a total of 20,172 square feet. Roof Area PA‐1 sits atop the fly tower.
          The total estimated roof area of 95,900 square feet is part of this project’s scope for roof replacement. This total contradicts the 75,500 square feet referenced in the original RFQ.
          SCOPE OF WORK:
          Scope of work calls for the removal and replacement of the entire roof assembly down to the structural concrete/metal deck. A predetermined square footage will be built into the project to address any unforeseen repairs to the concrete and/or metal deck due to water saturation below the insulation.

          CURRENT PROJECT STATUS: COMPLETED Fall 2020


          PHOTOS, DRAWINGS & RENDERINGS:

          Exposed Tar Deterioration on "A" Roof

          Exposed Tar Deterioration on The Roof of the "A" Wing of the Main Building, Prior to Project Completion


          Excessive Ponding on "A" Roof

          Water Ponding on The Roof of the "A" Wing of the Main Building, Prior to Project Completion


          Issues Remediated on "B" Wing Roof, Post-Construction

          Issues Remediated on "B" Wing Roof, Post-Construction


          PROJECT TYPE: GSU Internal
          PROJECT NUMBER: B20201TMS
          PROJECT BUDGET: $23,436
          ARCHITECT/ENGINEER: Spagnolo Enterprises | Park Ridge Illinois
          CONTRACTOR: Temperature Doctors
          GENERAL DESCRIPTION:
          The main “D” entrance to the university is closest to the hub of student activities and thus has the heaviest volume of pedestrian traffic. During the winter, the perpetual opening of the entrance doors allows cold weather to infiltrate the interior Information Desk and Admission Office areas. Employees and visitors are burdened with a chronic chill. Project goal is to mitigate the cold interior temperatures.
          SCOPE OF WORK:
          Replace two vestibule unit heaters, add baseboard heaters beneath the Student Central and Admission counters, replace ceiling unit heater across from Financial Aid window
          CURRENT PROJECT STATUS: COMPLETED

          PHOTOS, DRAWINGS & RENDERINGS:

          Main D Entrance Rendering

          Main D Entrance Rendering


          Main D Entrance Rendering

          New Unit Heater in D Wing Main Entrance.